The space
The Loft
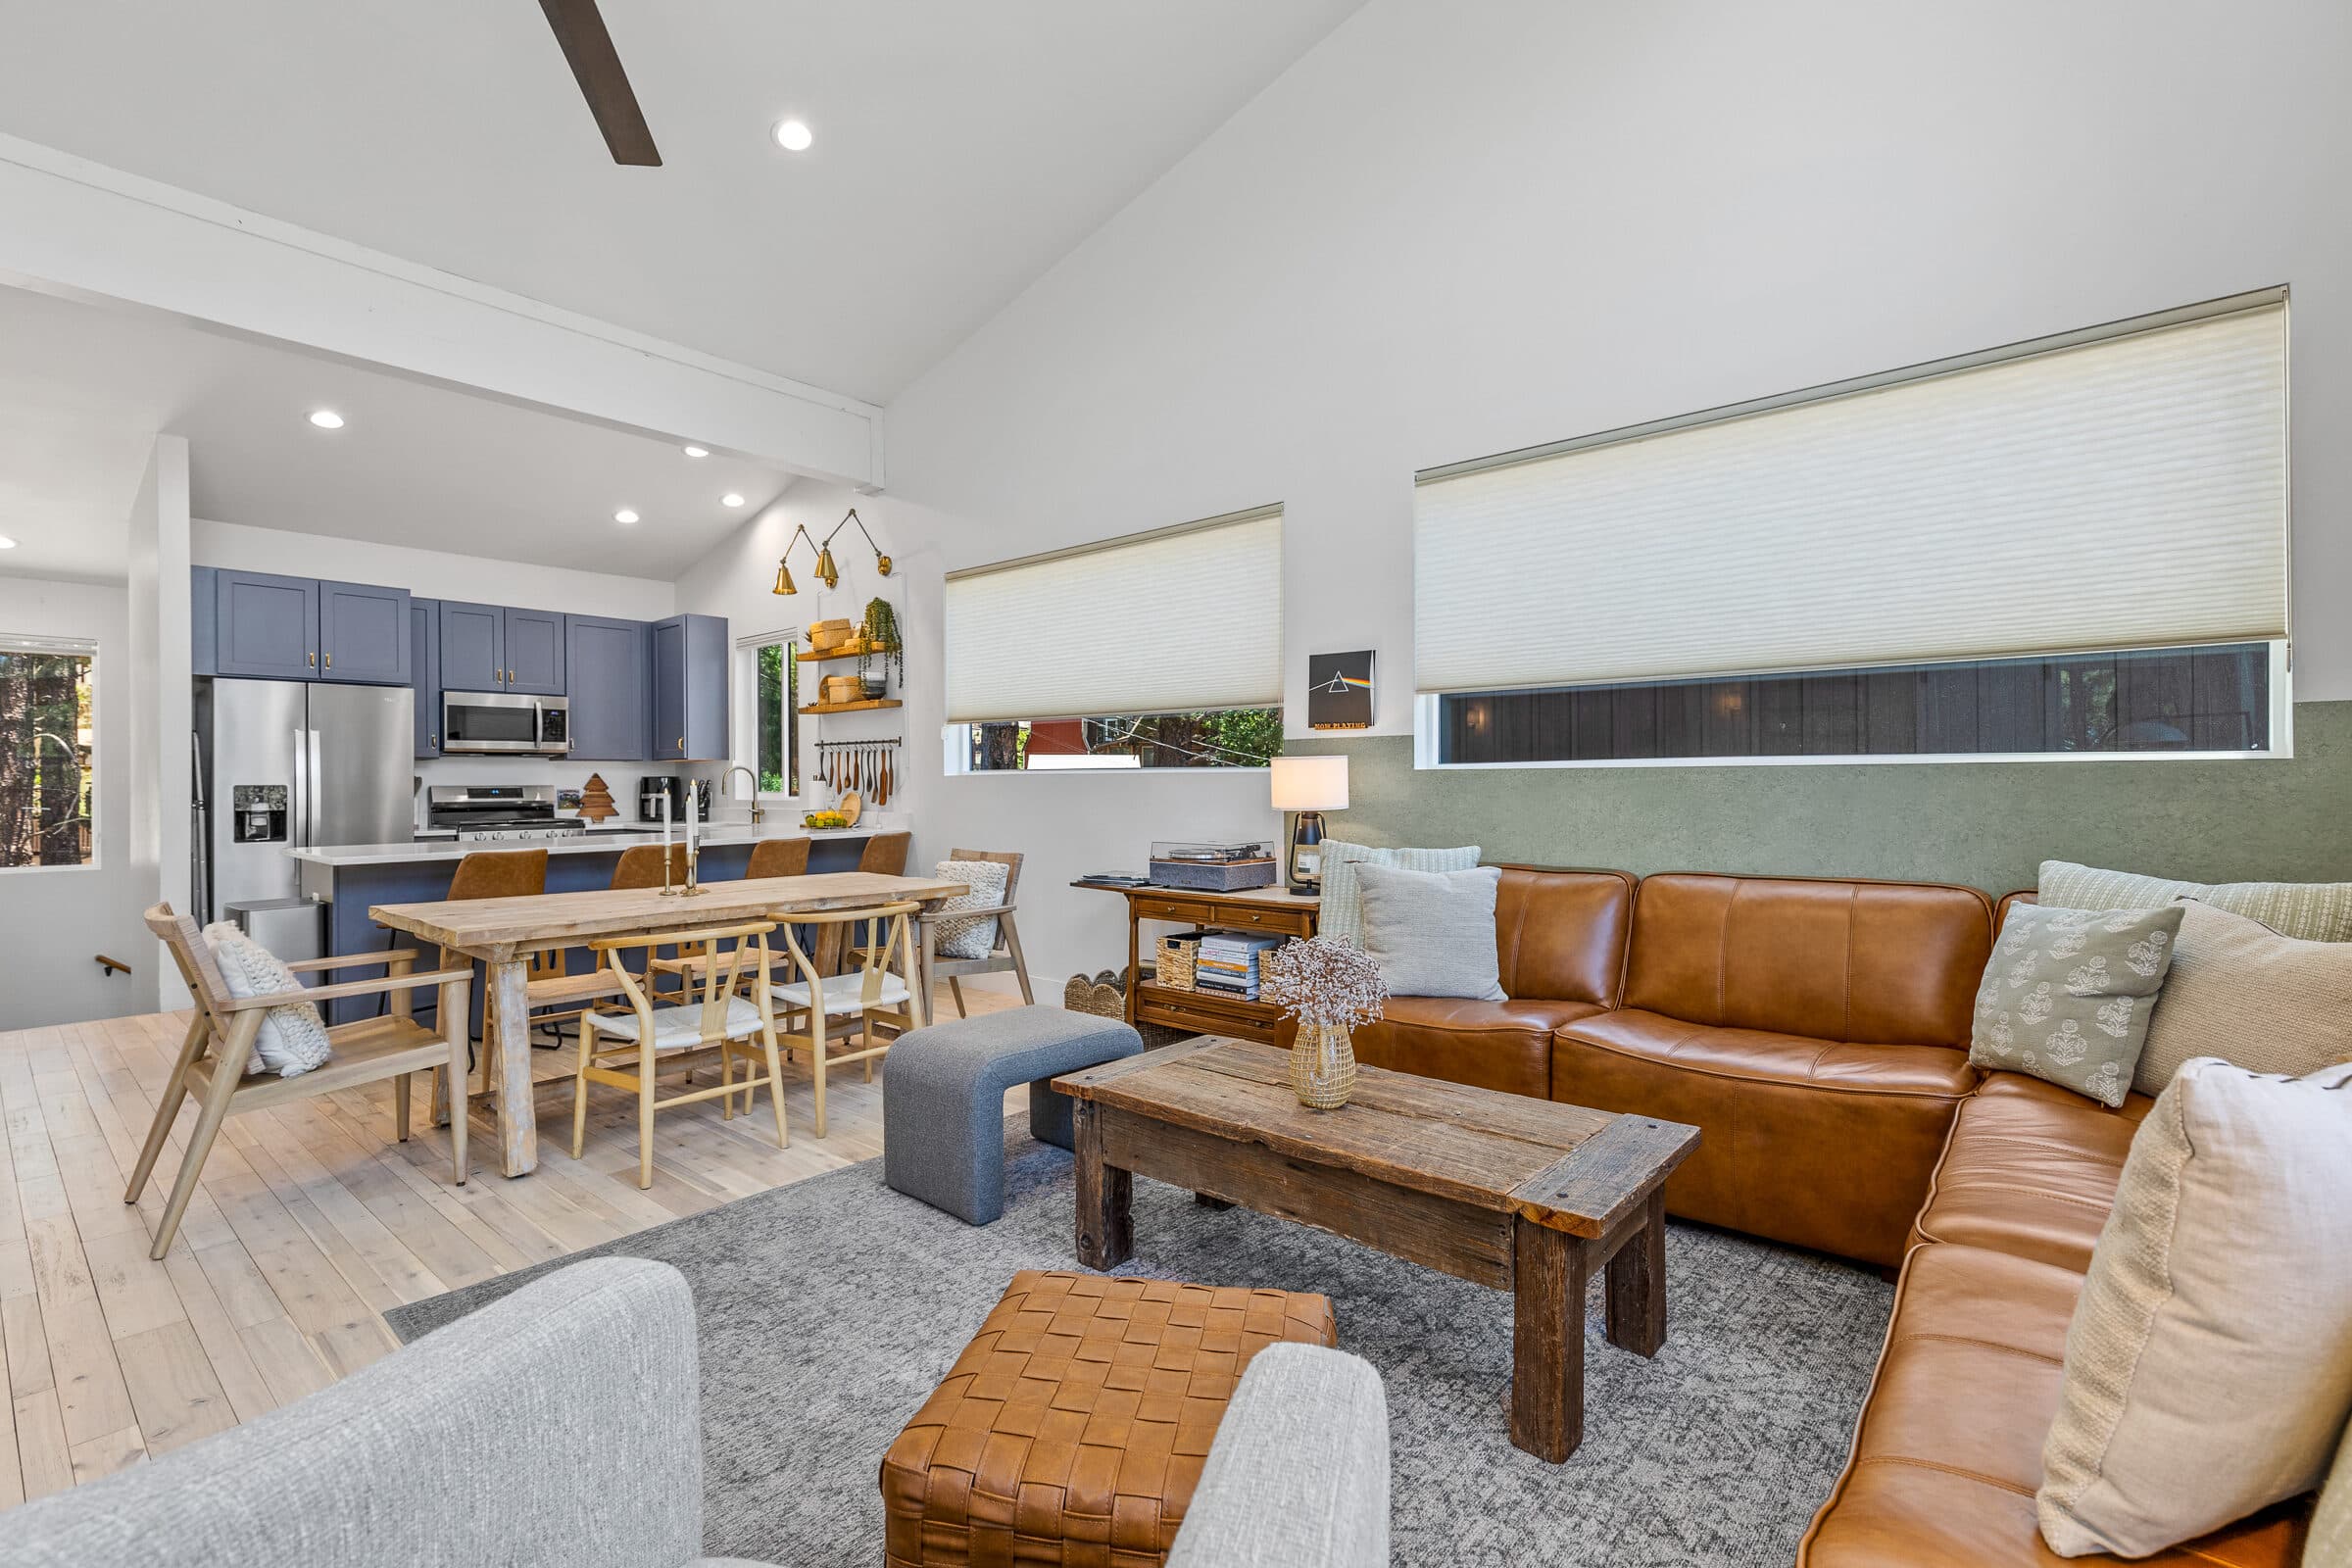
Perched on a hillside with treetop views, this custom home is a true 'penthouse in the pines' — modern and clean, softened by spinning records and warm, organic textures.
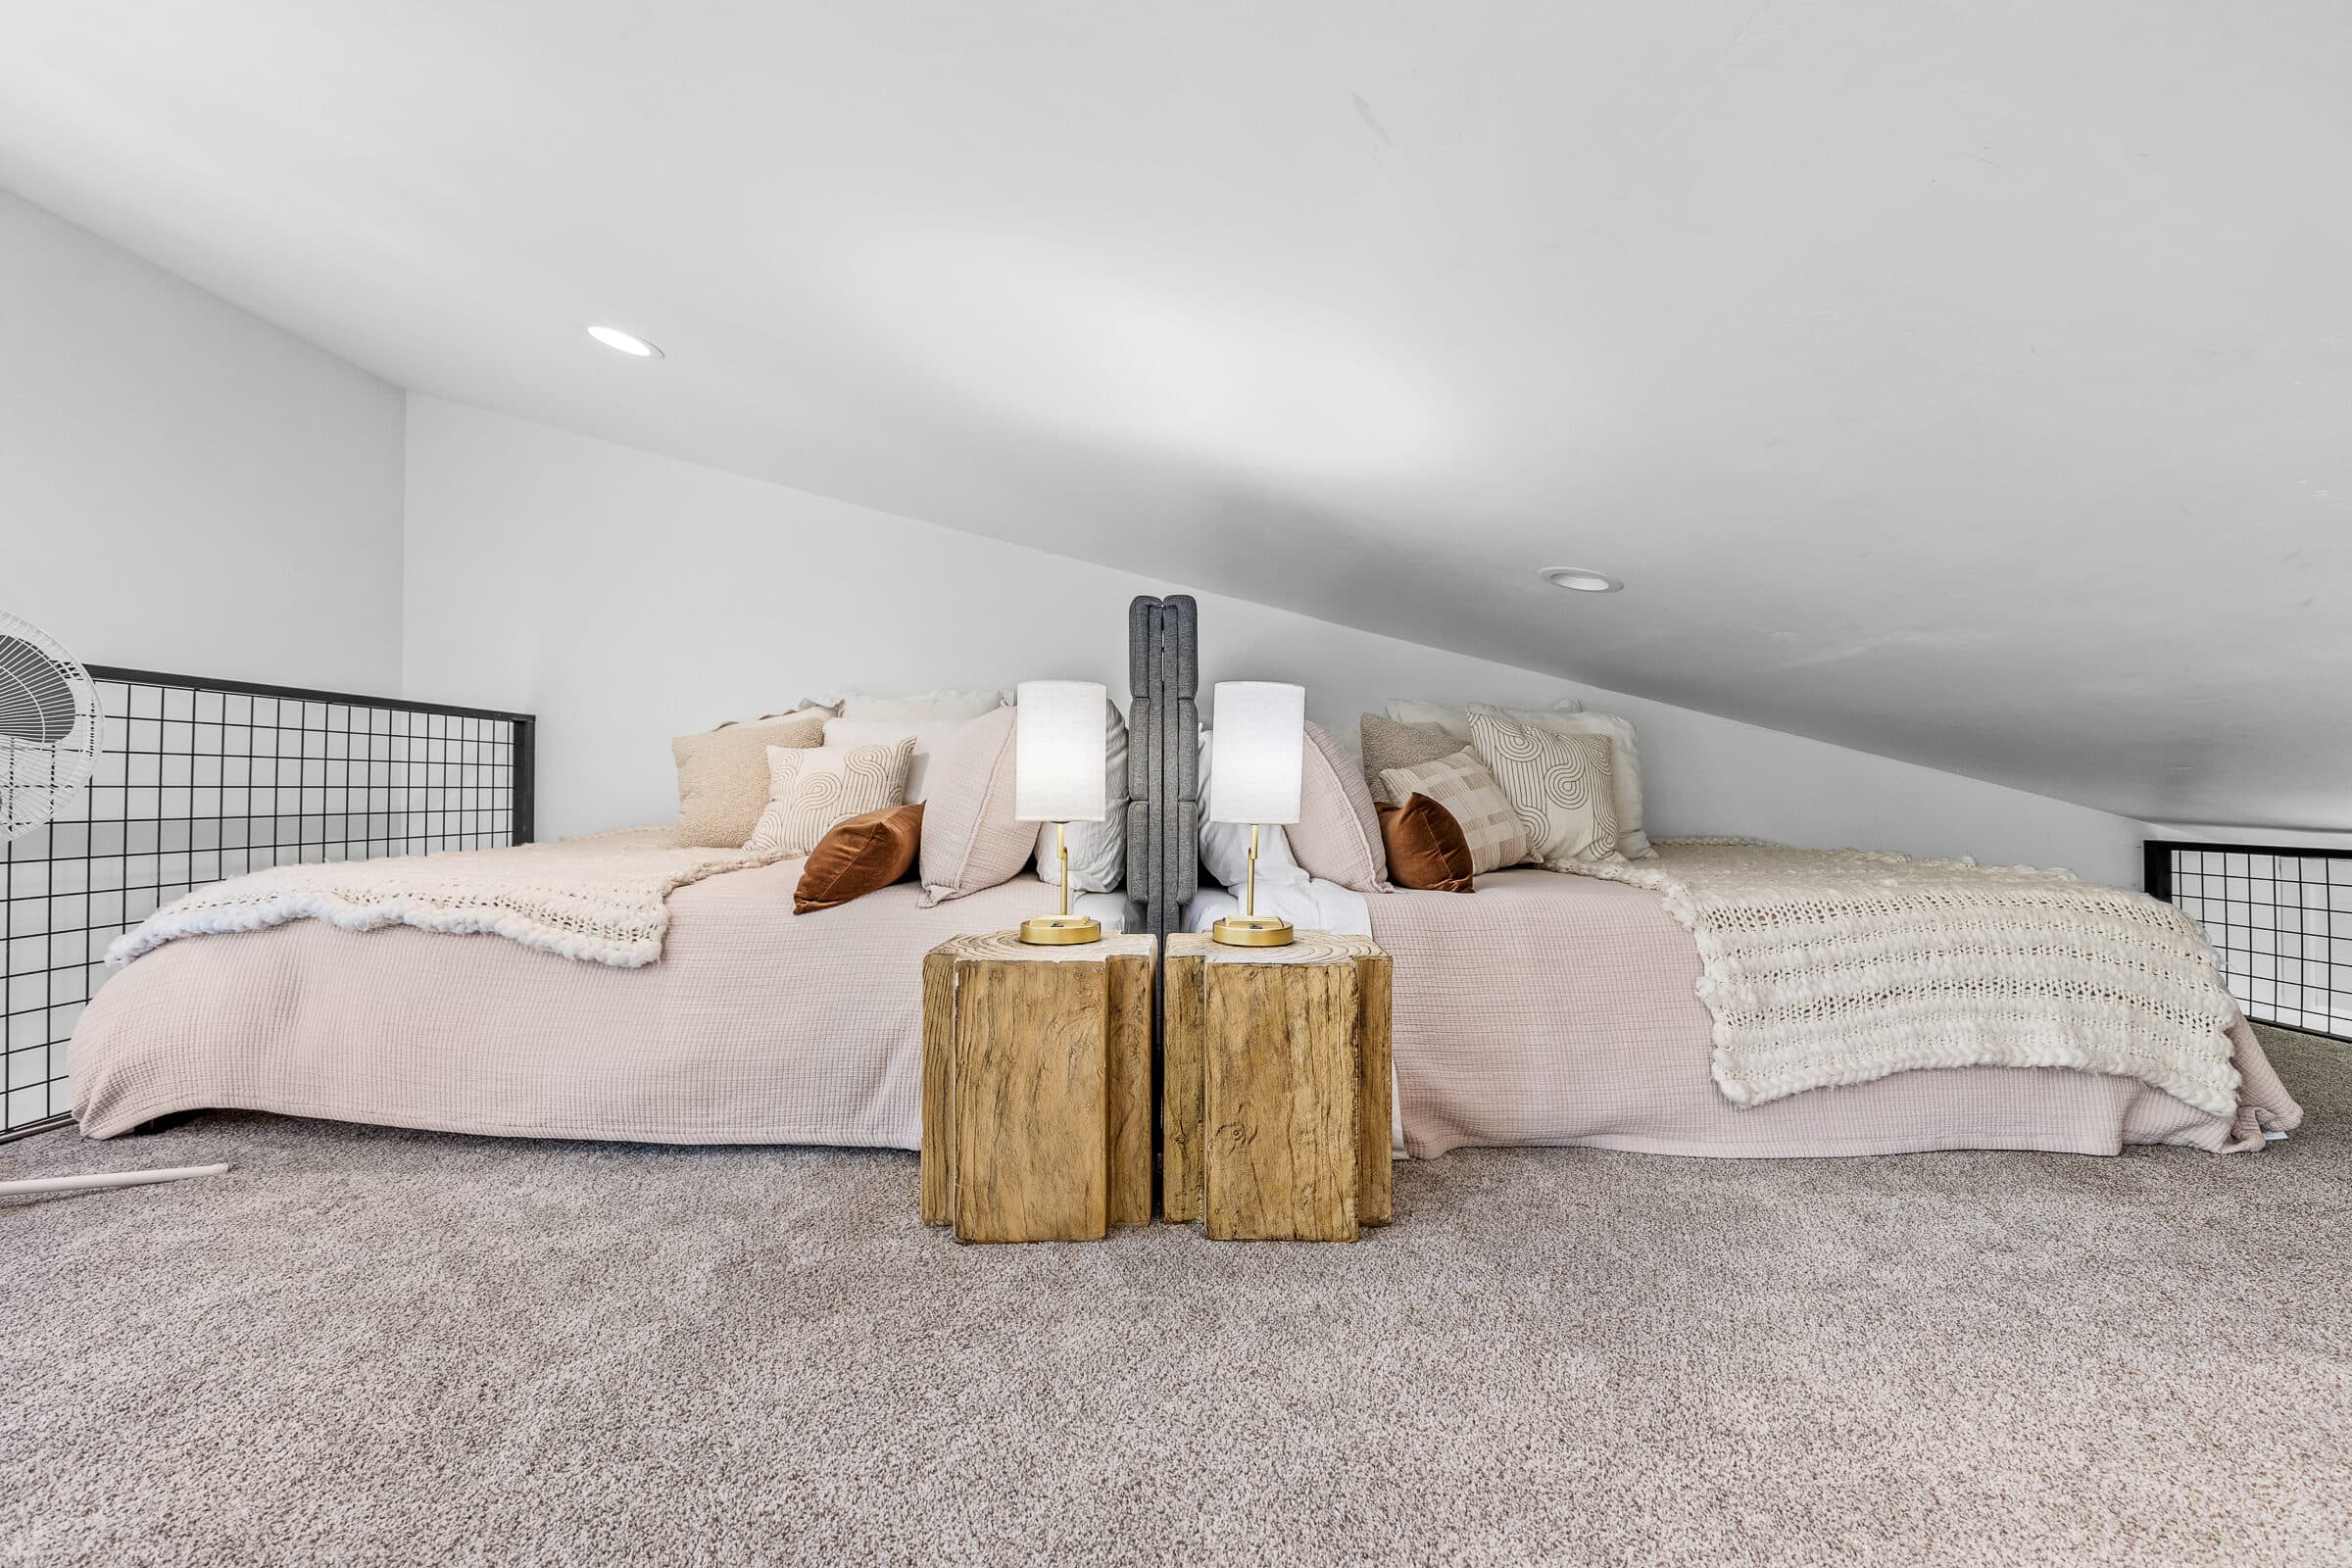
Sip espresso by the fireplace and cool off in the AC; charge the EV in the garage and spin some vinyl while the group gathers in the great room. When the sky goes dark — and in Flagstaff, the country's first Dark-Sky City, it goes truly dark — head up to the guest-favorite loft and watch the stars come out.
- Guests
- Up to 10
- Bedrooms
- 3 + loft
- Bathrooms
- 2 full
- Parking
- 4-car garage
Where you'll sleep
Room for ten
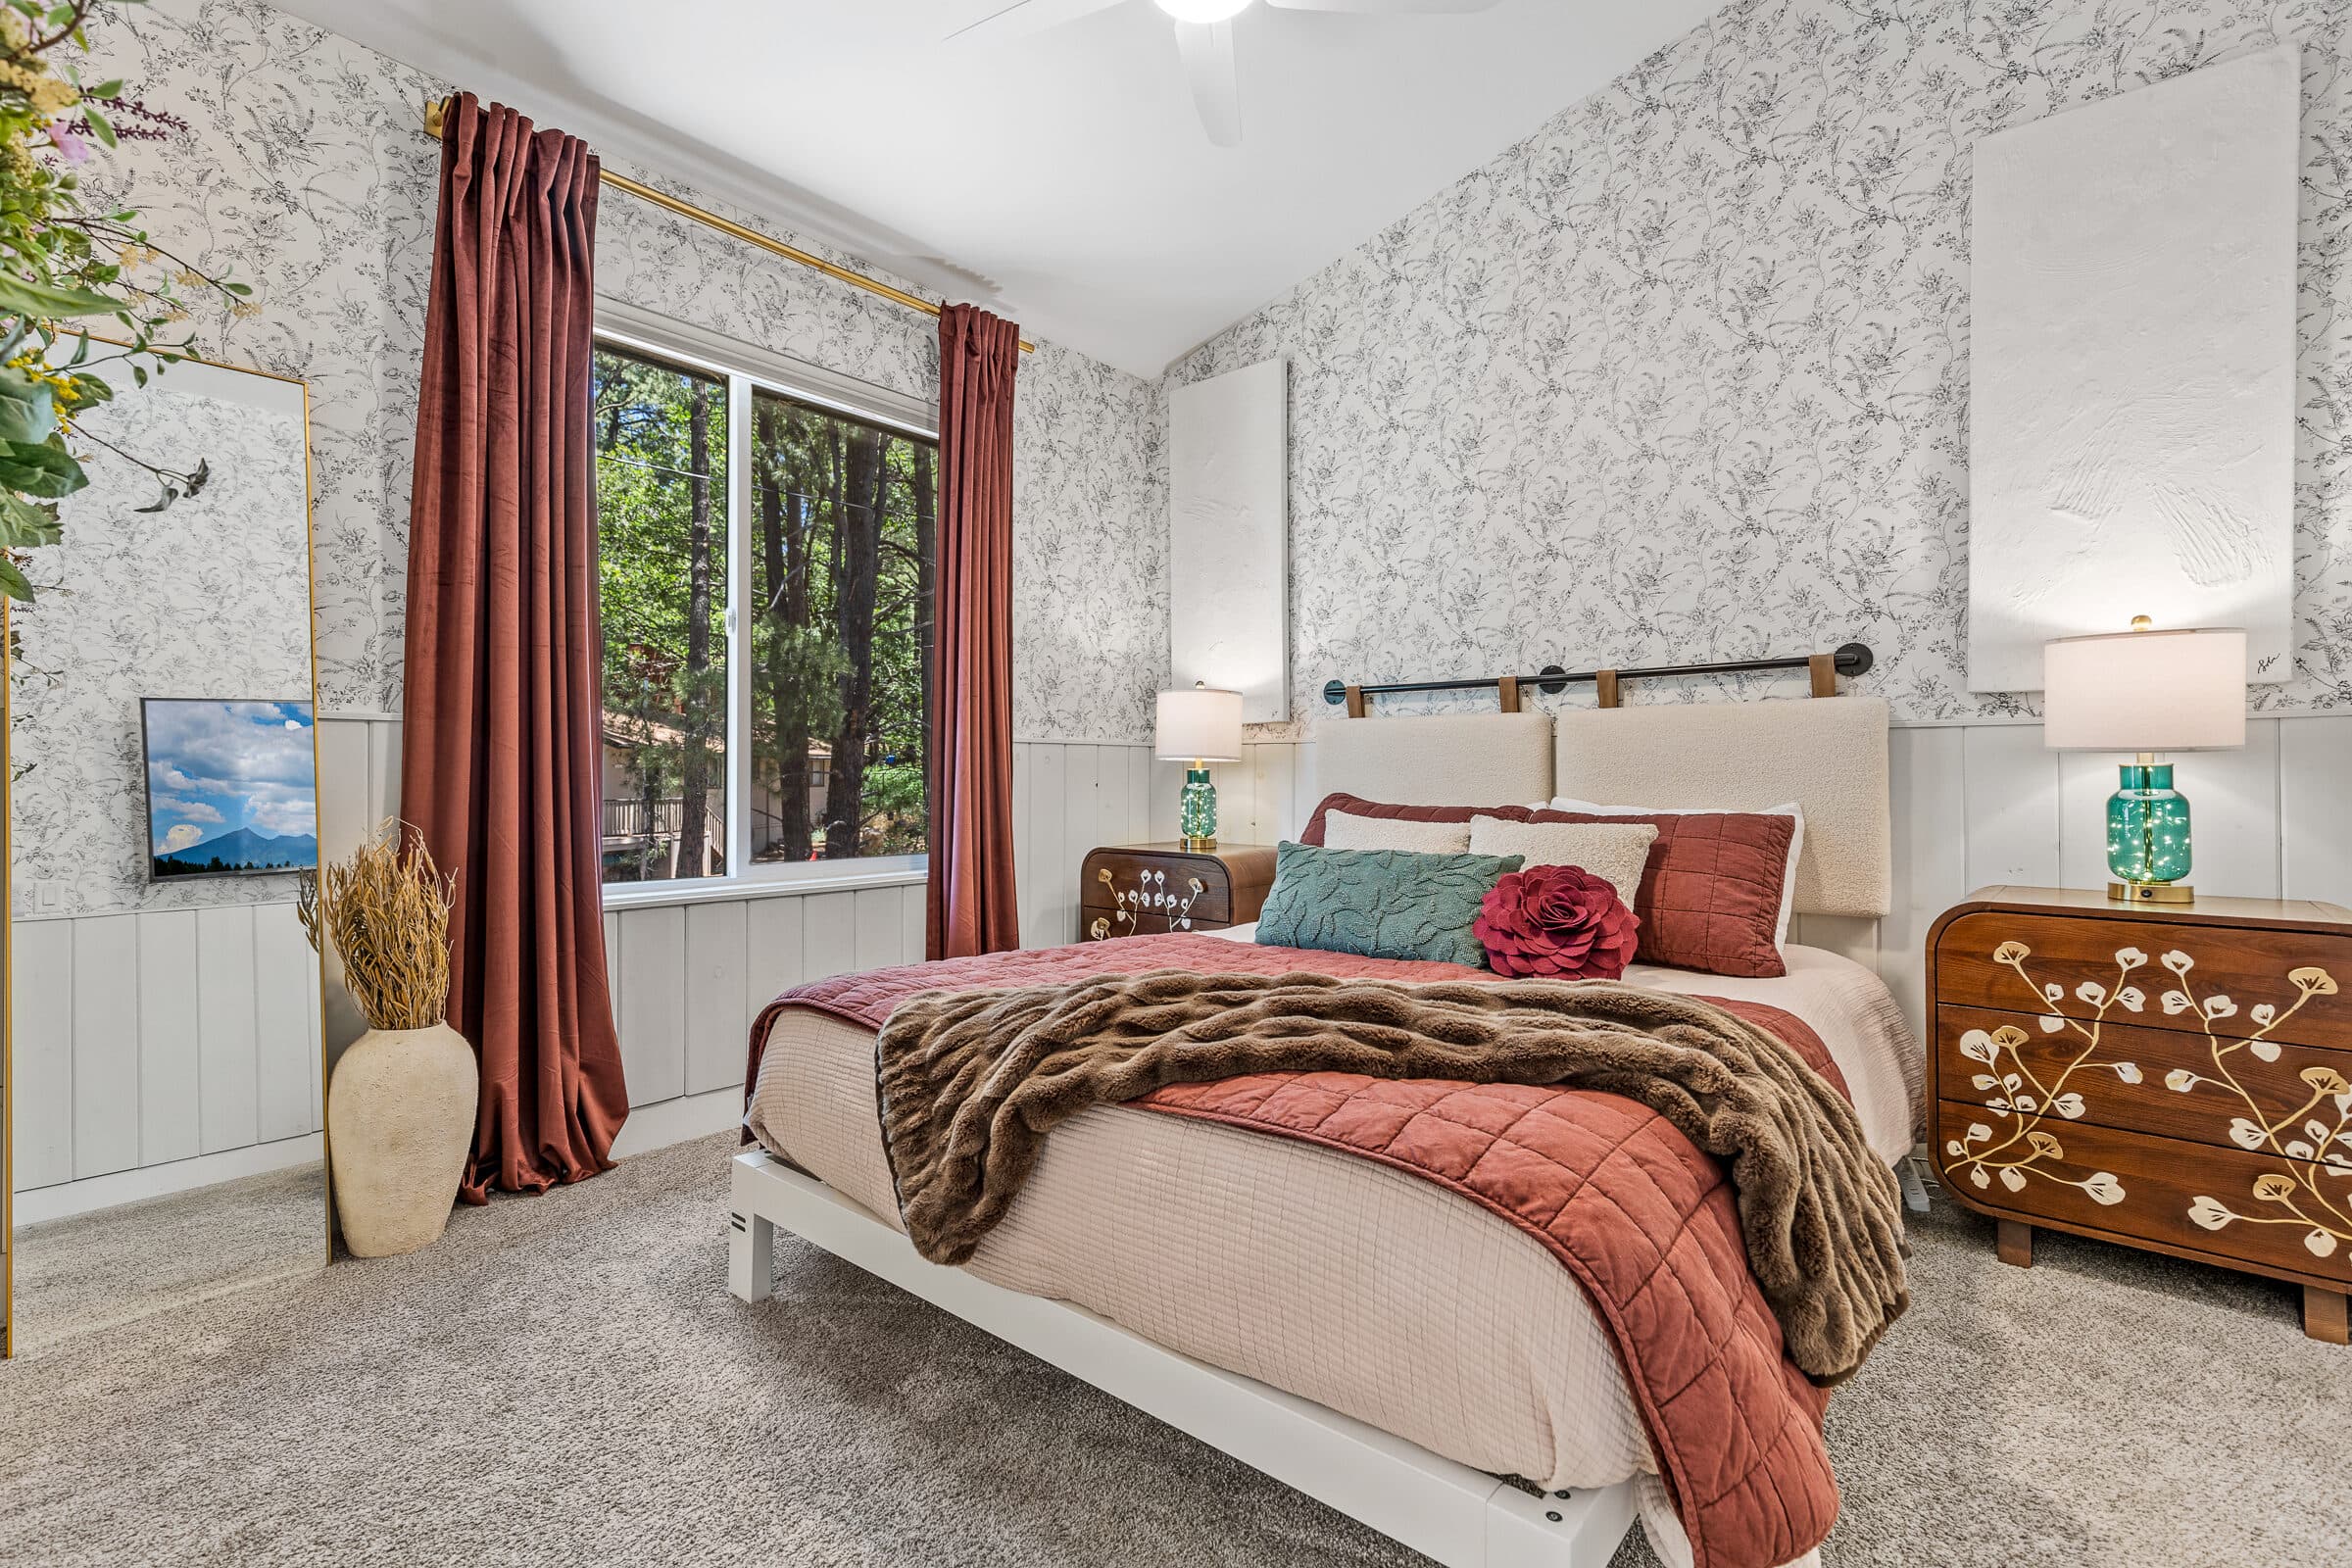
Three bedrooms plus the guest-favorite loft — six beds and two full baths across two levels.
- Bedroom 11 king bed + 1 couch
- Bedroom 21 queen bed
- Bedroom 32 queen beds
- The loft2 queen beds
- Living room1 couch
What this place offers
Thoughtfully stocked, top to bottom
A few of the 70+ amenities that make a stay easy — for couples, families, and remote workers alike.
Kitchen & dining
- Full chef's kitchen
- Gas range & oven, dishwasher
- Espresso, Nespresso & drip coffee
- Cooking basics, wine glasses, blender
- Dining seating for the group
Comfort
- Central air conditioning
- Indoor fireplace & central heat
- L.L. Bean & Hotel Signature linens
- Room-darkening shades
- Ceiling & portable fans
Entertainment
- 75″ HDTV
- Record player
- Sonos sound system (Bluetooth + aux)
- Books & board games
Work from the pines
- Dedicated workspace
- Monitor, ergonomic chair & printer
- Fast Wi-Fi throughout
Family-ready
- Pack 'n play & high chair
- Kids' books & toys by age
- Children's dinnerware
- Board games & babysitter tips
Outdoors
- Private balcony & patio
- Gas BBQ grill & outdoor dining
- Backyard in the pines
- Forest trails at the door
Parking & extras
- Four-space garage
- Level-2 EV charger
- In-unit washer & dryer
- Solar backup power
Safety
- Smoke & carbon-monoxide alarms
- Fire extinguisher & first aid kit
- Exterior security cameras
The layout
Two levels, made to spread out
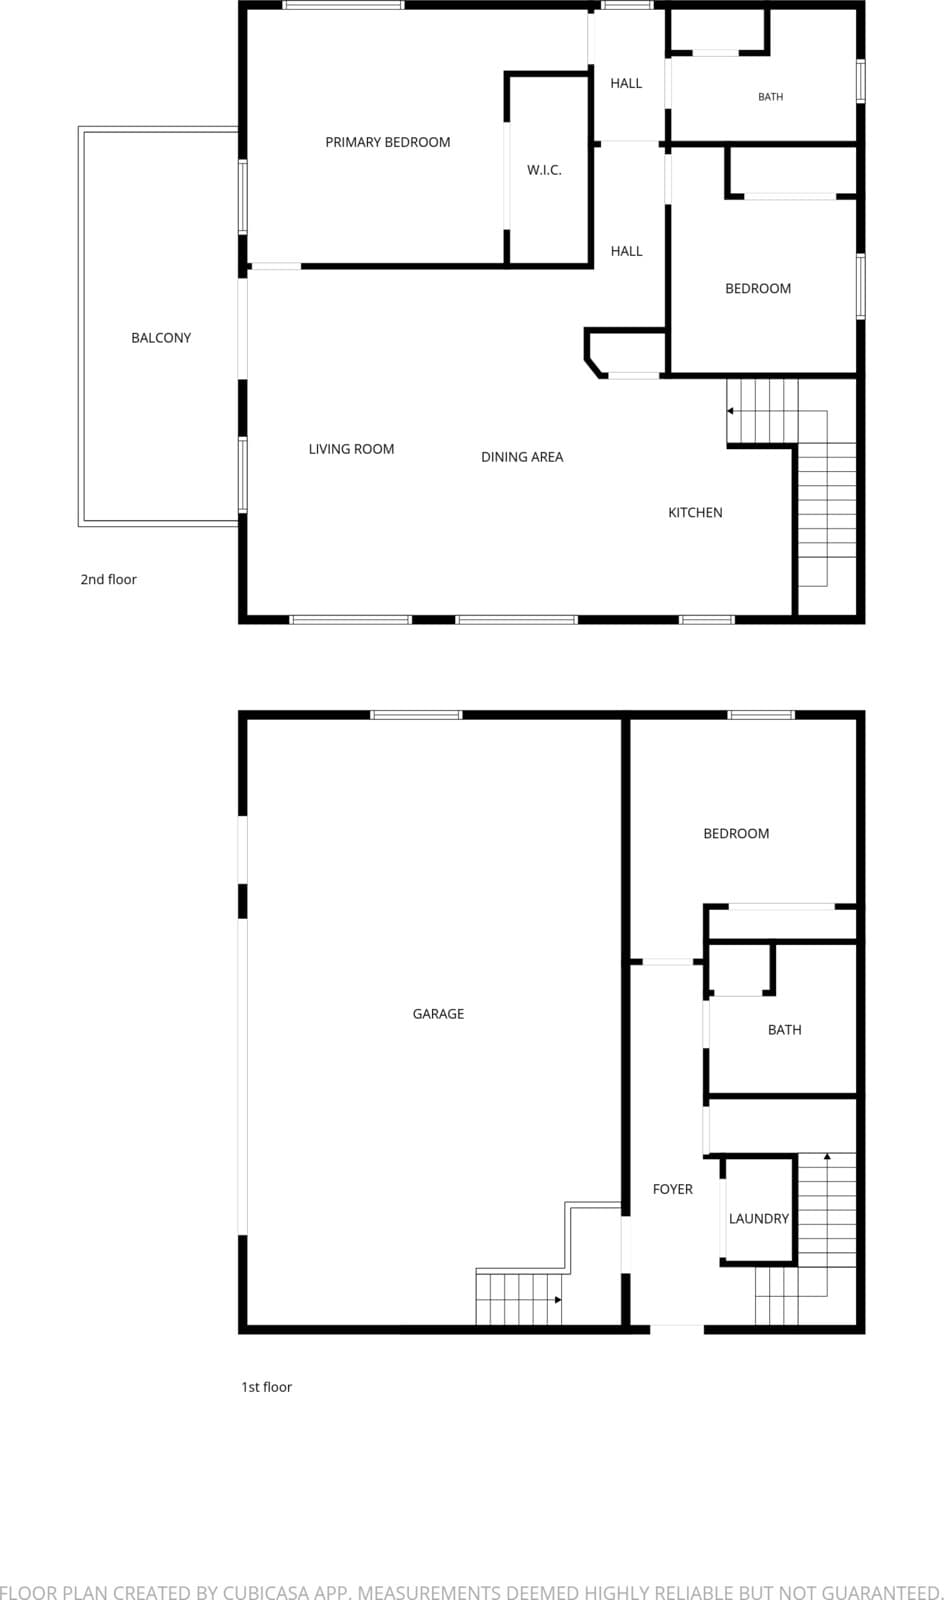
The main living level holds the great room, kitchen, primary suite, and a balcony; downstairs sits a third bedroom, the laundry, and the garage. The loft tucks above the great room.
Good to know
- Check-in after 3:00 PM
- Checkout before 10:00 AM
- Up to 10 guests
Ready to plan your stay in the pines?